How Much Does Basement Renovation Cost in Ontario in 2026?
Are you planning to renovate your basement in Ontario? Understanding the basement renovation cost in Ontario is an important first step before starting your project. Whether you want to create a family room, an additional bedroom, a home office, or a legal basement apartment, knowing the expected expenses can help you plan your budget. In this guide, we explain basement renovation prices, materials, labour, permits, and practical budgeting tips for homeowners in Ontario in 2026.
Basement renovation costs depend on several factors, including the size of the basement, existing conditions, materials, labour, plumbing, electrical work, and the type of renovation you want.
In this guide, we explain basement renovation costs in Ontario in 2026, the major expenses to consider, and practical ways to plan your renovation budget.
How Much Does Basement Renovation Cost in Ontario?
Basement Renovation Cost in Ontario
In 2026, contractor-published GTA estimates suggest that a basic basement finish may cost approximately $35–$60 per square foot, while a more detailed renovation with upgraded finishes and additional features may cost approximately $55–$80 per square foot.
A legal secondary suite can cost considerably more because it may require additional construction, fire separation, a kitchen, a bathroom, separate facilities, and compliance with applicable building requirements.
These are general planning estimates, not guaranteed contractor prices. Every basement is different, and an accurate quotation requires an assessment of the property.
Estimated Basement Renovation Costs
| Renovation type | Indicative cost |
|---|---|
| Basic basement finishing | $35–$60 per sq. ft. |
| Mid-range basement renovation | $55–$80 per sq. ft. |
| Legal secondary suite | $60,000–$120,000+ |
For example, consider a basement measuring approximately 1,000 square feet.
- Basic finishing: approximately $35,000–$60,000.
- Mid-range renovation: approximately $55,000–$80,000.
- Legal secondary suite: potentially $60,000–$120,000 or more.
These ranges are broad market estimates. The final cost depends on the scope of work, local requirements, materials, and existing conditions.
1. What Factors Affect Basement Renovation Cost in Ontario?
Before starting a basement renovation, consider the following factors.
Basement Size
The size of your basement is one of the biggest factors affecting the overall renovation budget.
A larger basement generally requires more framing materials, insulation, drywall, flooring, paint, lighting, and labour.
Existing Basement Condition
An unfinished basement may need substantial preparation before construction begins.
Common preparation work includes:
- Removing unwanted materials.
- Cleaning and preparing the space.
- Repairing damaged surfaces.
- Addressing moisture problems.
- Preparing floors and walls.
- Inspecting existing plumbing and electrical systems.
If there is water infiltration or a foundation issue, address it before installing finished walls and flooring.
Materials and Finishes
Your material selections can significantly affect your renovation budget.
For example, standard vinyl plank flooring may be less expensive than premium hardwood flooring. Similarly, standard interior doors and basic lighting fixtures may cost less than custom doors and upgraded lighting.
Plumbing and Electrical Work
Adding a bathroom, kitchen, laundry area, or additional electrical circuits can increase project costs.
These installations should be planned before framing and drywall work begins.
2. Basement Framing and Insulation Cost in Ontario
Understanding Basement Renovation Cost in Ontario
Framing creates the walls and room layouts for your finished basement.
Common framing work includes:
- Building interior partition walls.
- Creating bedrooms and living spaces.
- Framing closets.
- Preparing door openings.
- Building bulkheads around mechanical services.
Insulation is another important part of basement construction.
Proper insulation helps improve comfort and energy efficiency. The appropriate insulation system depends on the foundation, moisture conditions, and applicable building requirements.
Before closing the walls, ensure that the proposed assembly is appropriate for the basement environment.
3. Drywall Installation and Finishing Costs
Drywall is an important part of most basement renovation projects.
The work generally includes:
- Measuring and cutting drywall sheets.
- Installing drywall on walls and ceilings.
- Applying joint tape.
- Applying joint compound.
- Sanding the surfaces.
- Preparing the walls for primer and paint.
A professional drywall finish helps create smooth walls and a clean appearance.
The cost depends on the total drywall area, ceiling height, number of corners, ceiling design, and quality of finishing required.
Remember that drywall installation and finishing may be quoted separately from painting.
4. Basement Flooring Cost in Ontario
How Flooring Affects Basement Renovation Cost in Ontario
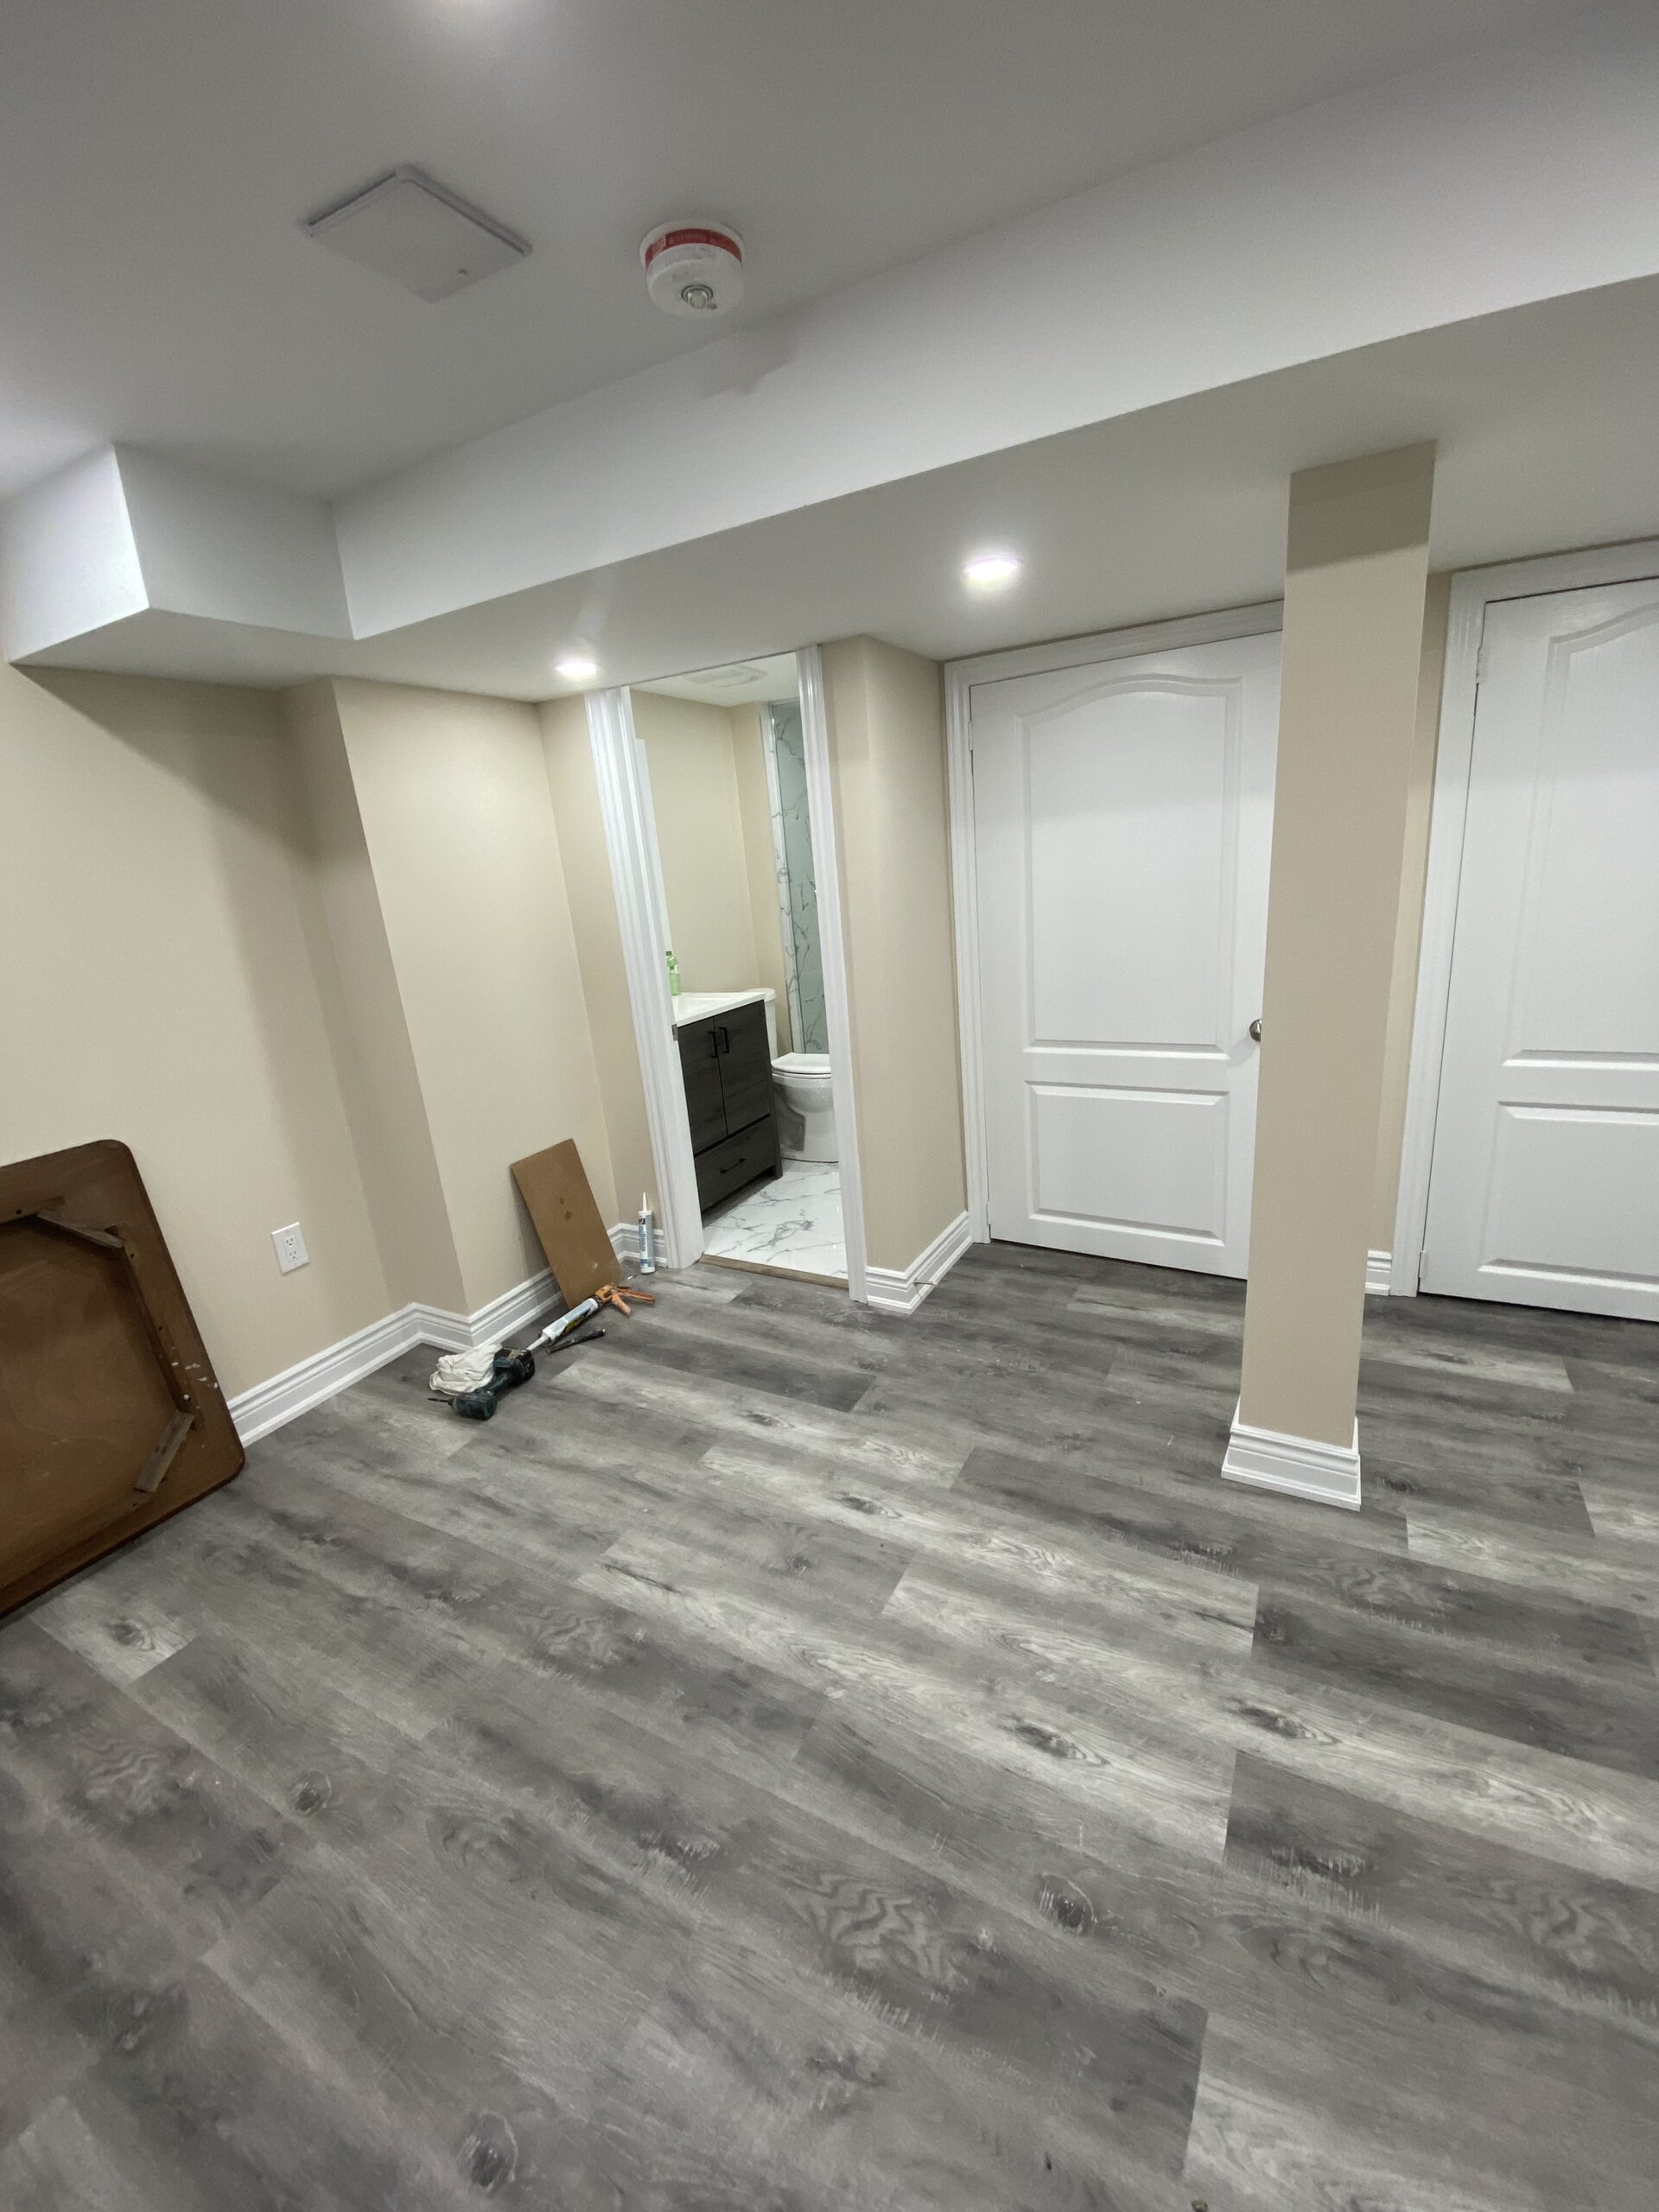
Flooring is another major part of a basement renovation.
Popular flooring options include:
Vinyl Plank Flooring
Vinyl plank flooring is a popular option for many finished basements.
Benefits include:
- A variety of colours and styles.
- Easy maintenance.
- Attractive wood-look finishes.
- Options designed for residential use.
Always check the manufacturer’s installation requirements and make sure the subfloor and moisture conditions are suitable.
Laminate Flooring
Laminate flooring is available in many styles and price ranges.
It can be suitable for certain basement applications, but moisture conditions and manufacturer specifications must be considered carefully.
Ceramic and Porcelain Tiles
Tiles are commonly used in basement bathrooms, laundry areas, and other spaces where a hard, easy-to-clean surface is preferred.
The installation cost depends on the tile size, pattern, subfloor preparation, and labour.
5. Basement Painting Costs
Painting gives your finished basement a clean and attractive appearance.
Typical painting work includes:
- Preparing drywall surfaces.
- Filling minor imperfections.
- Sanding.
- Applying primer where required.
- Painting walls and ceilings.
- Painting doors and trim.
The final cost depends on the surface area, number of coats, paint quality, and amount of preparation required.
Choosing suitable paint products and preparing the surfaces properly can help achieve a better finish.
6. Electrical and Lighting Costs
Electrical work is an important consideration when finishing a basement.
Common electrical installations include:
- Ceiling lights.
- Pot lights.
- Wall switches.
- Electrical outlets.
- Smoke alarms and other required safety devices.
The cost depends on the number of fixtures, wiring requirements, accessibility, and the existing electrical system.
Electrical work must comply with Ontario requirements. Use a Licensed Electrical Contractor where required and arrange applicable Electrical Safety Authority permits and inspections.
7. Basement Bathroom and Kitchen Costs
Adding a bathroom or kitchen can make a basement more functional.
However, these additions can increase the renovation budget significantly.
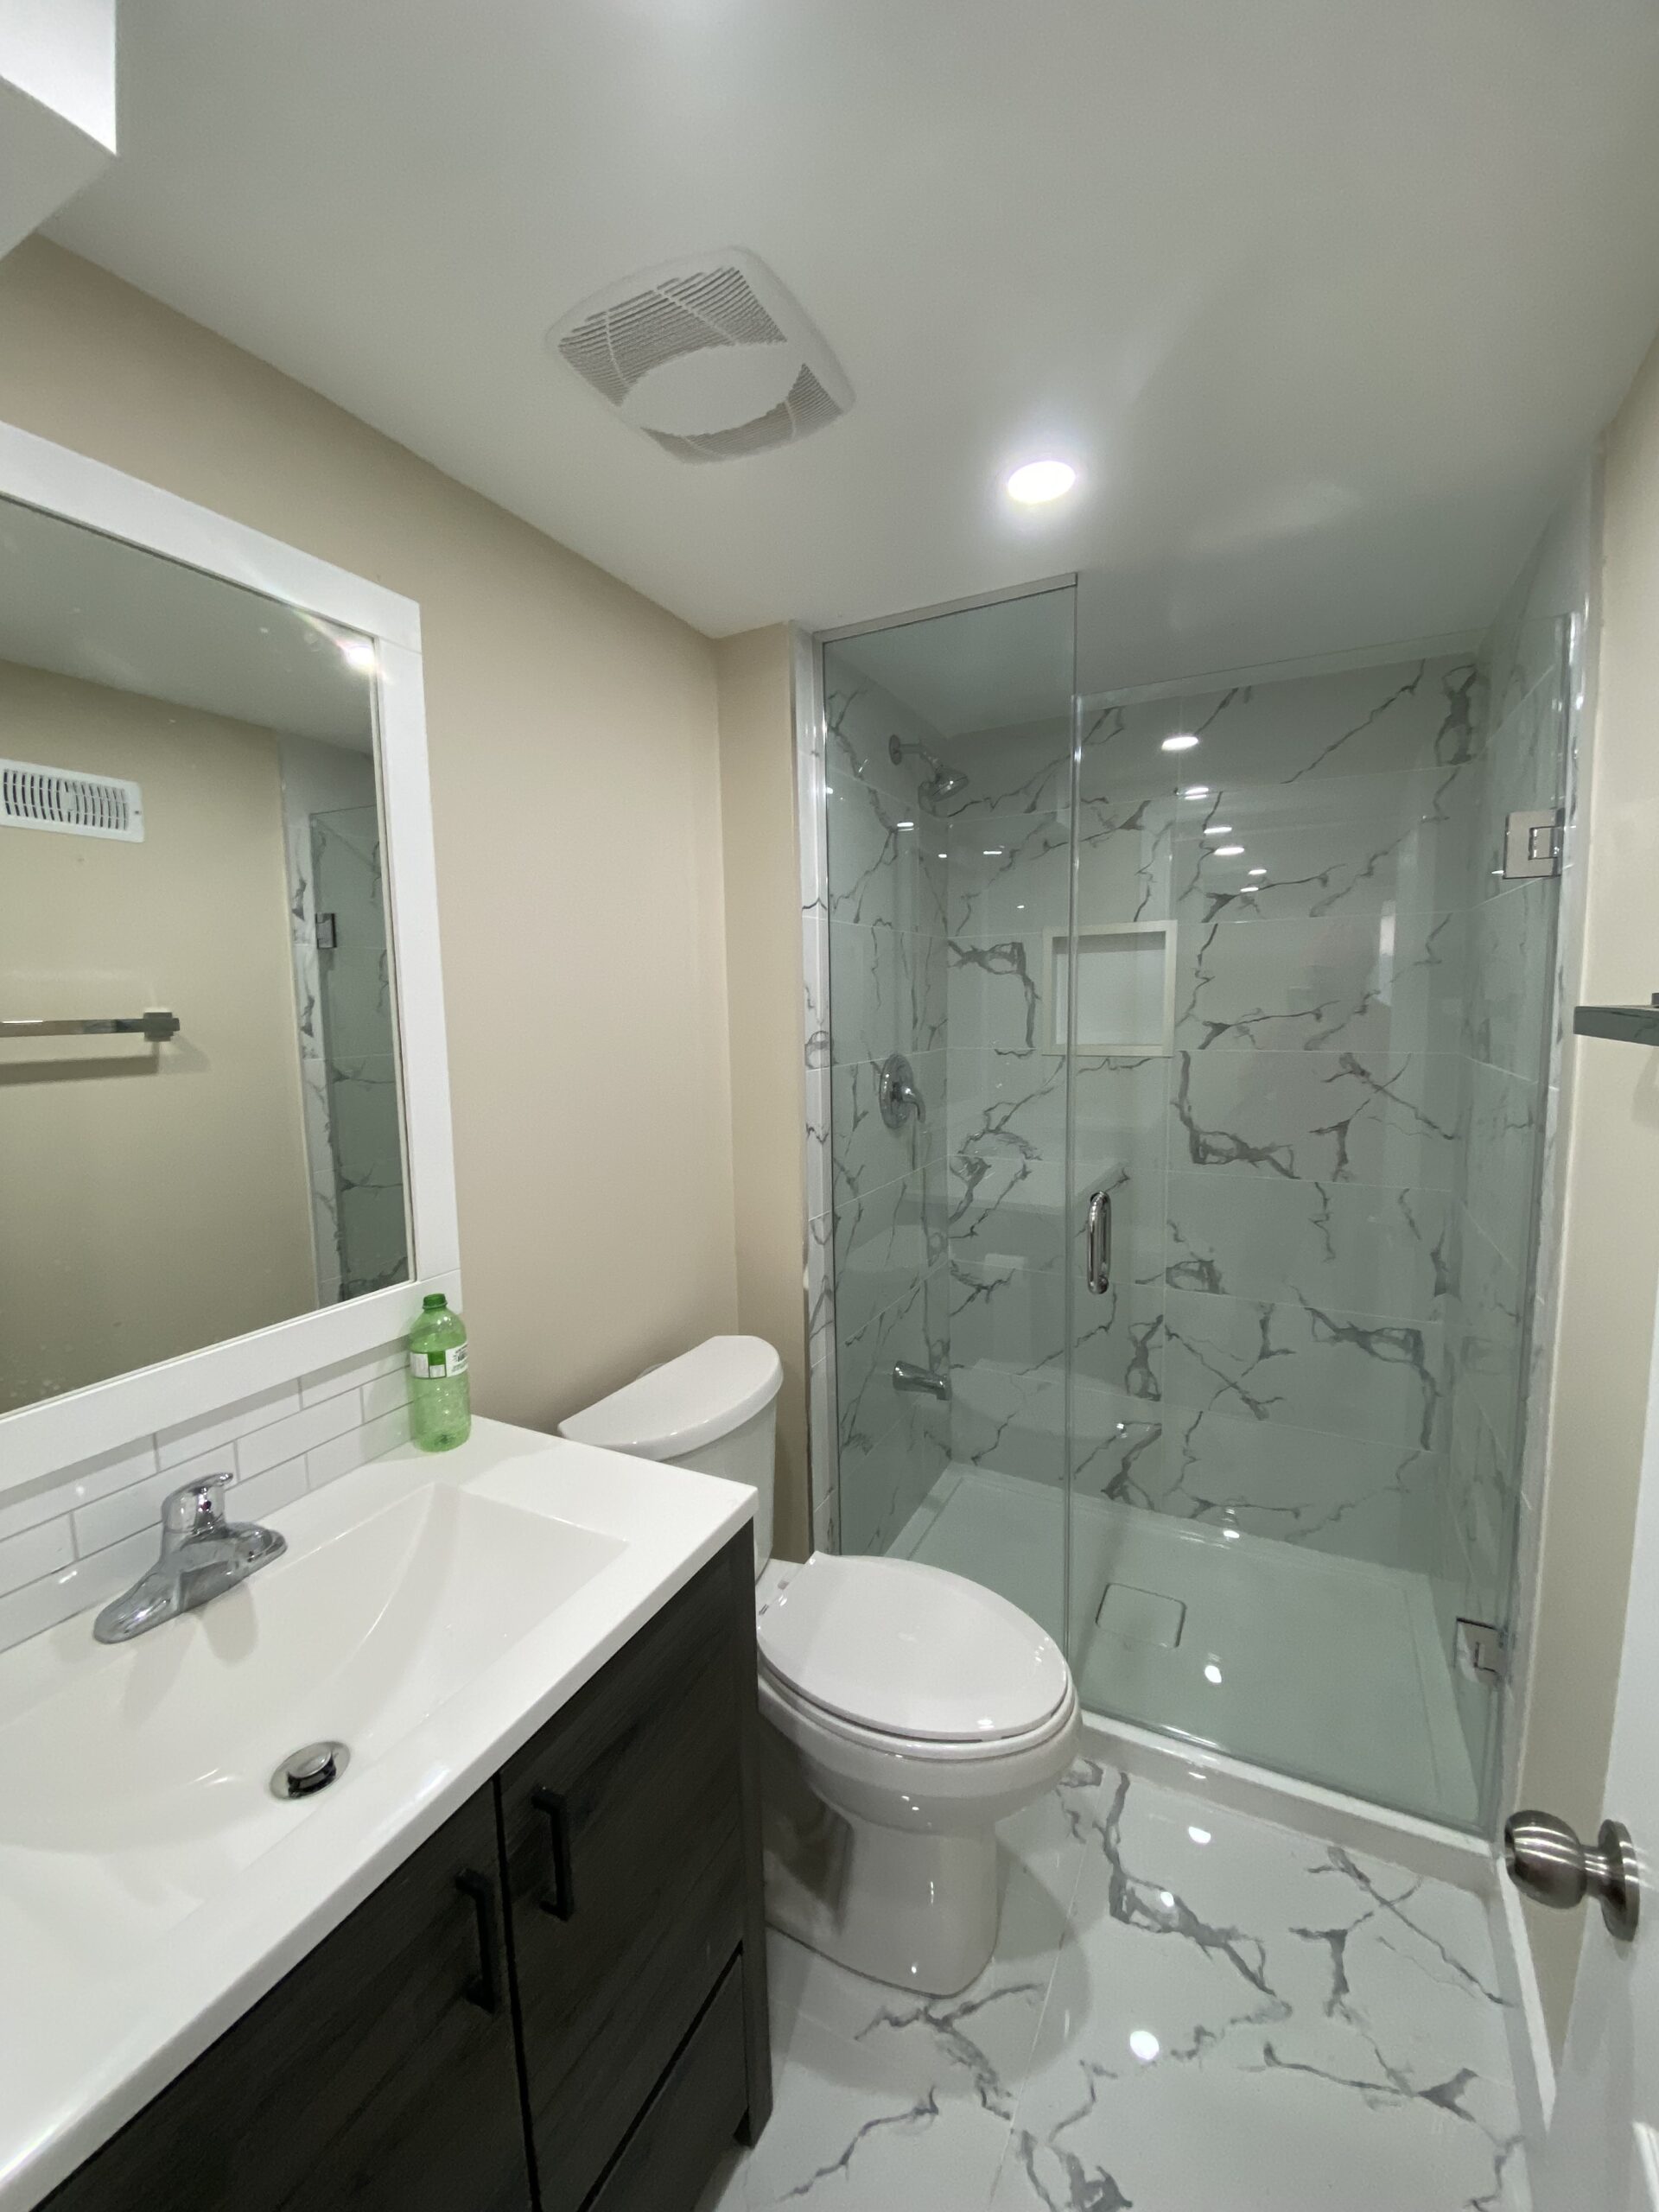
Bathroom work may include:
- Shower installation.
- Bathtub installation.
- Toilet installation.
- Vanity and sink installation.
- Plumbing connections.
- Waterproofing and tile work.
- Ventilation.
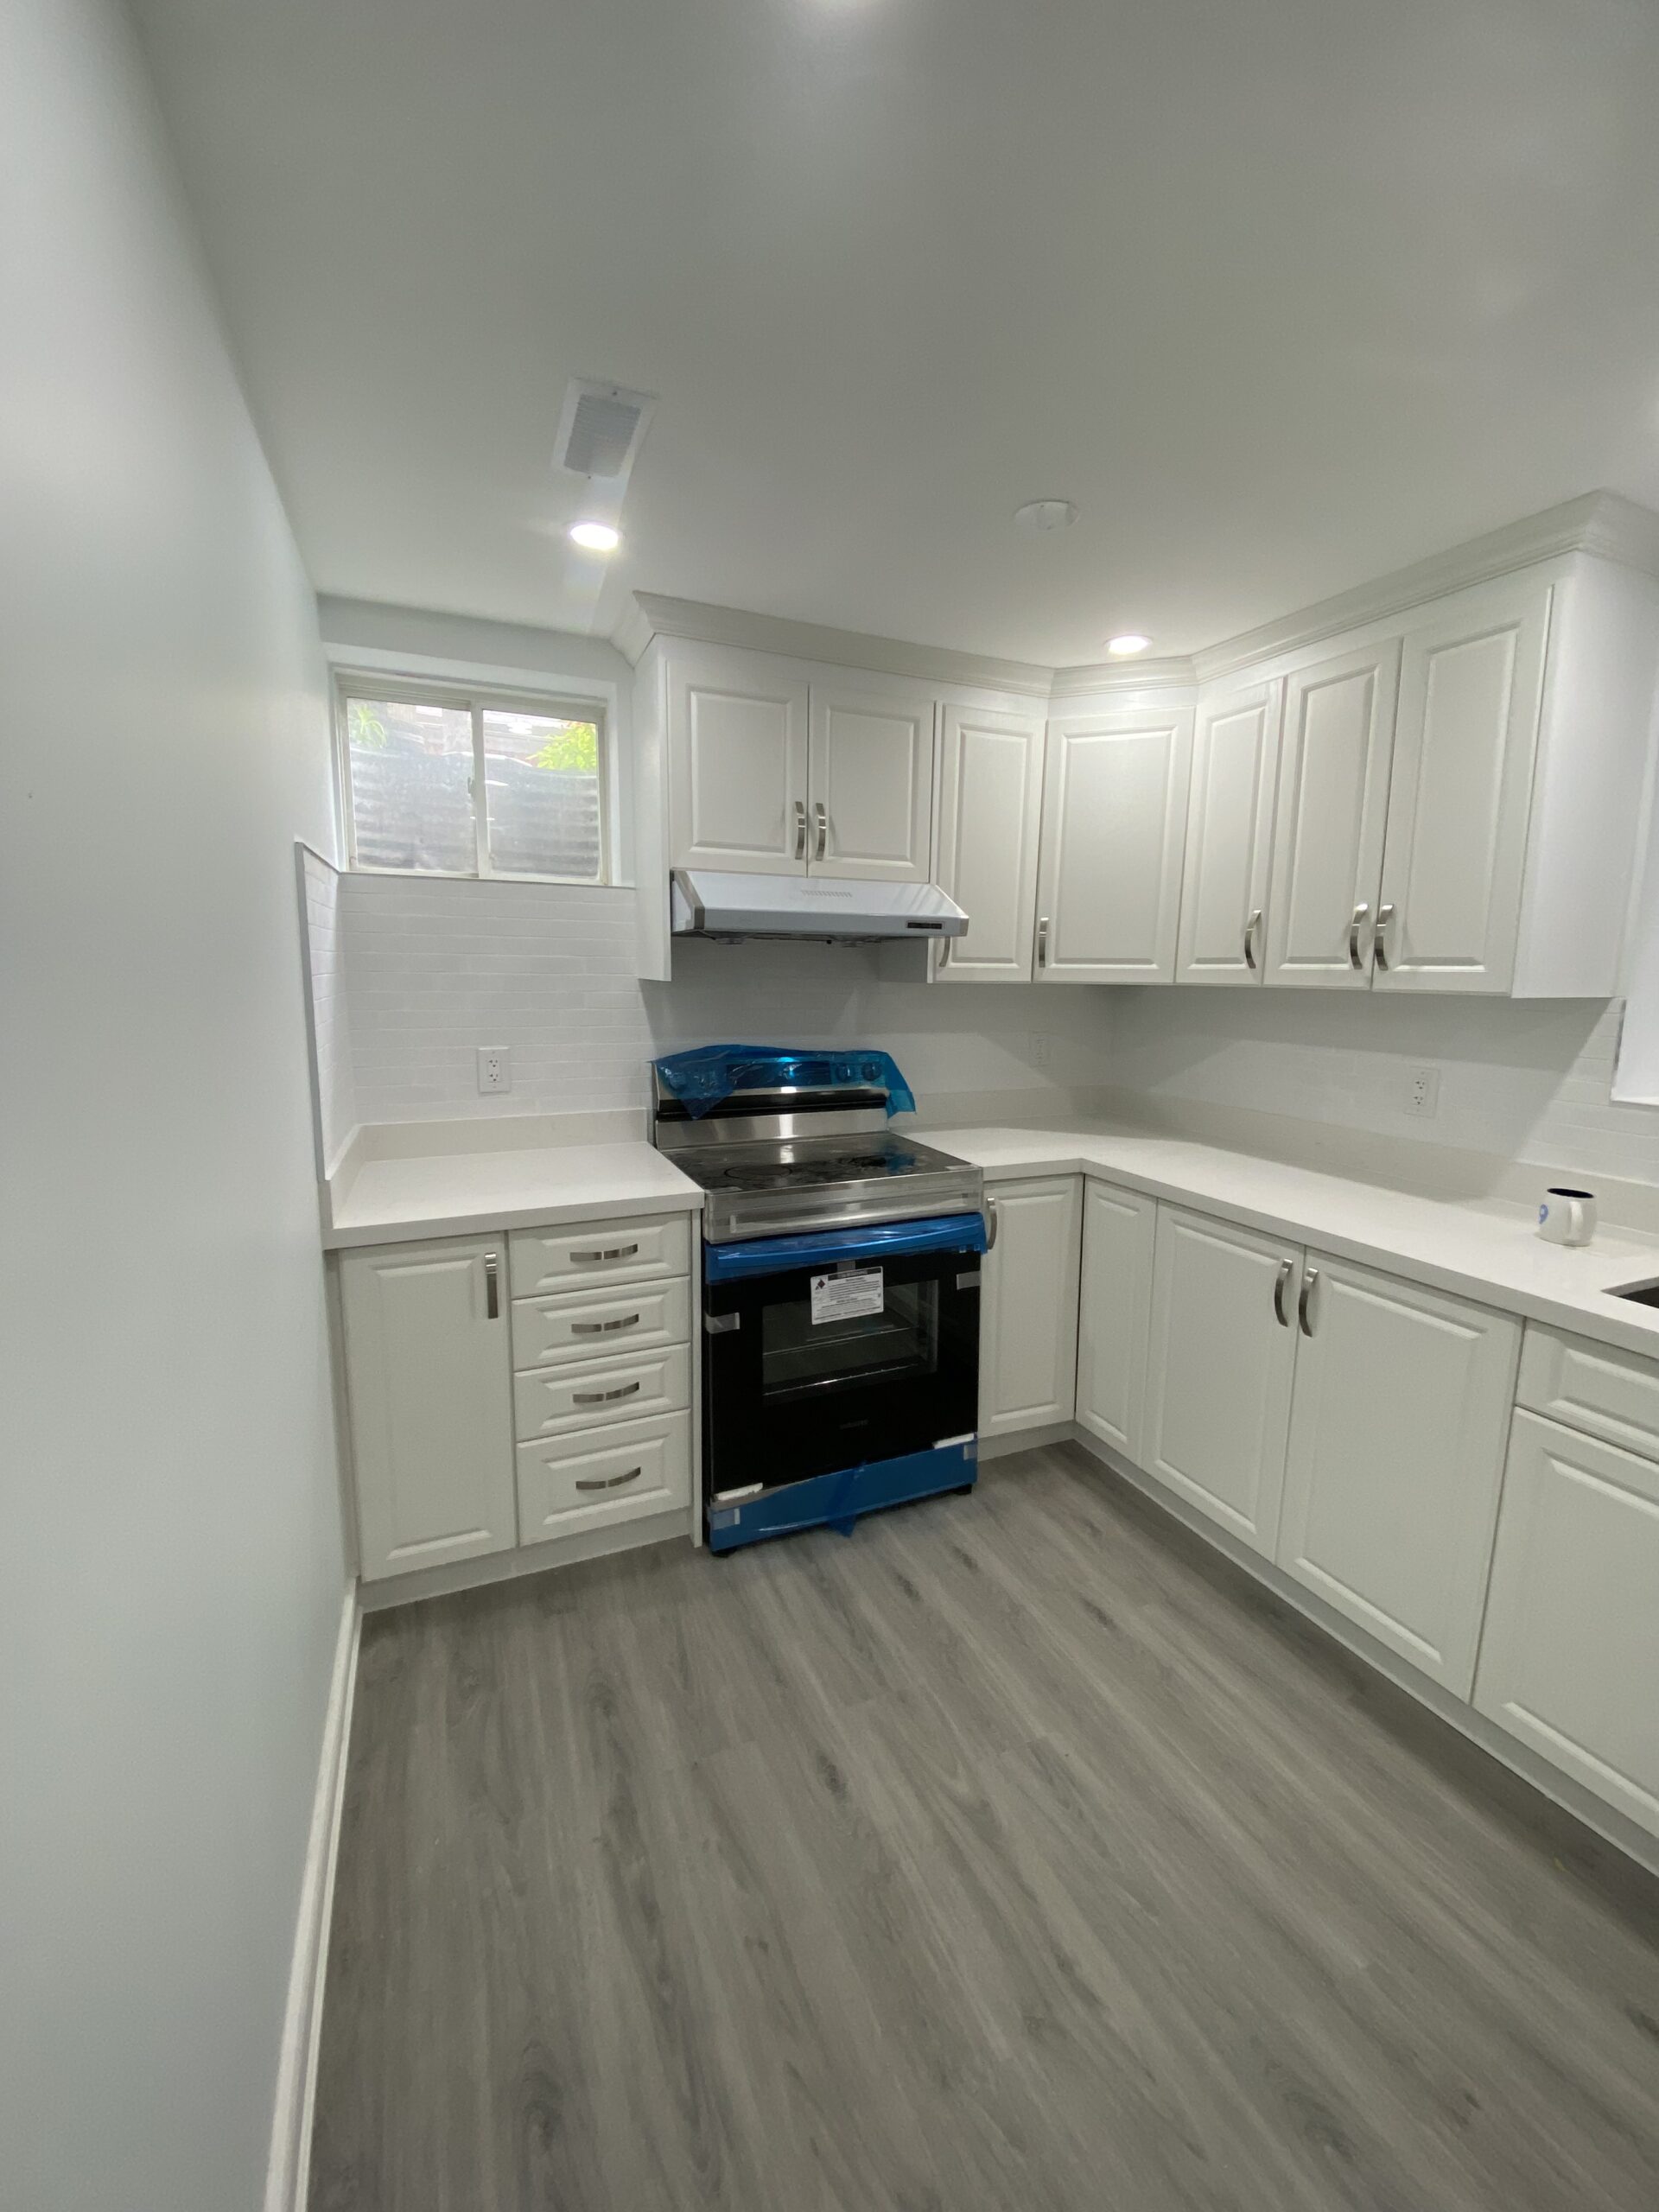
Kitchen work may include:
- Kitchen cabinets.
- Countertops.
- Sink installation.
- Plumbing connections.
- Electrical outlets.
- Lighting.
- Appliances.
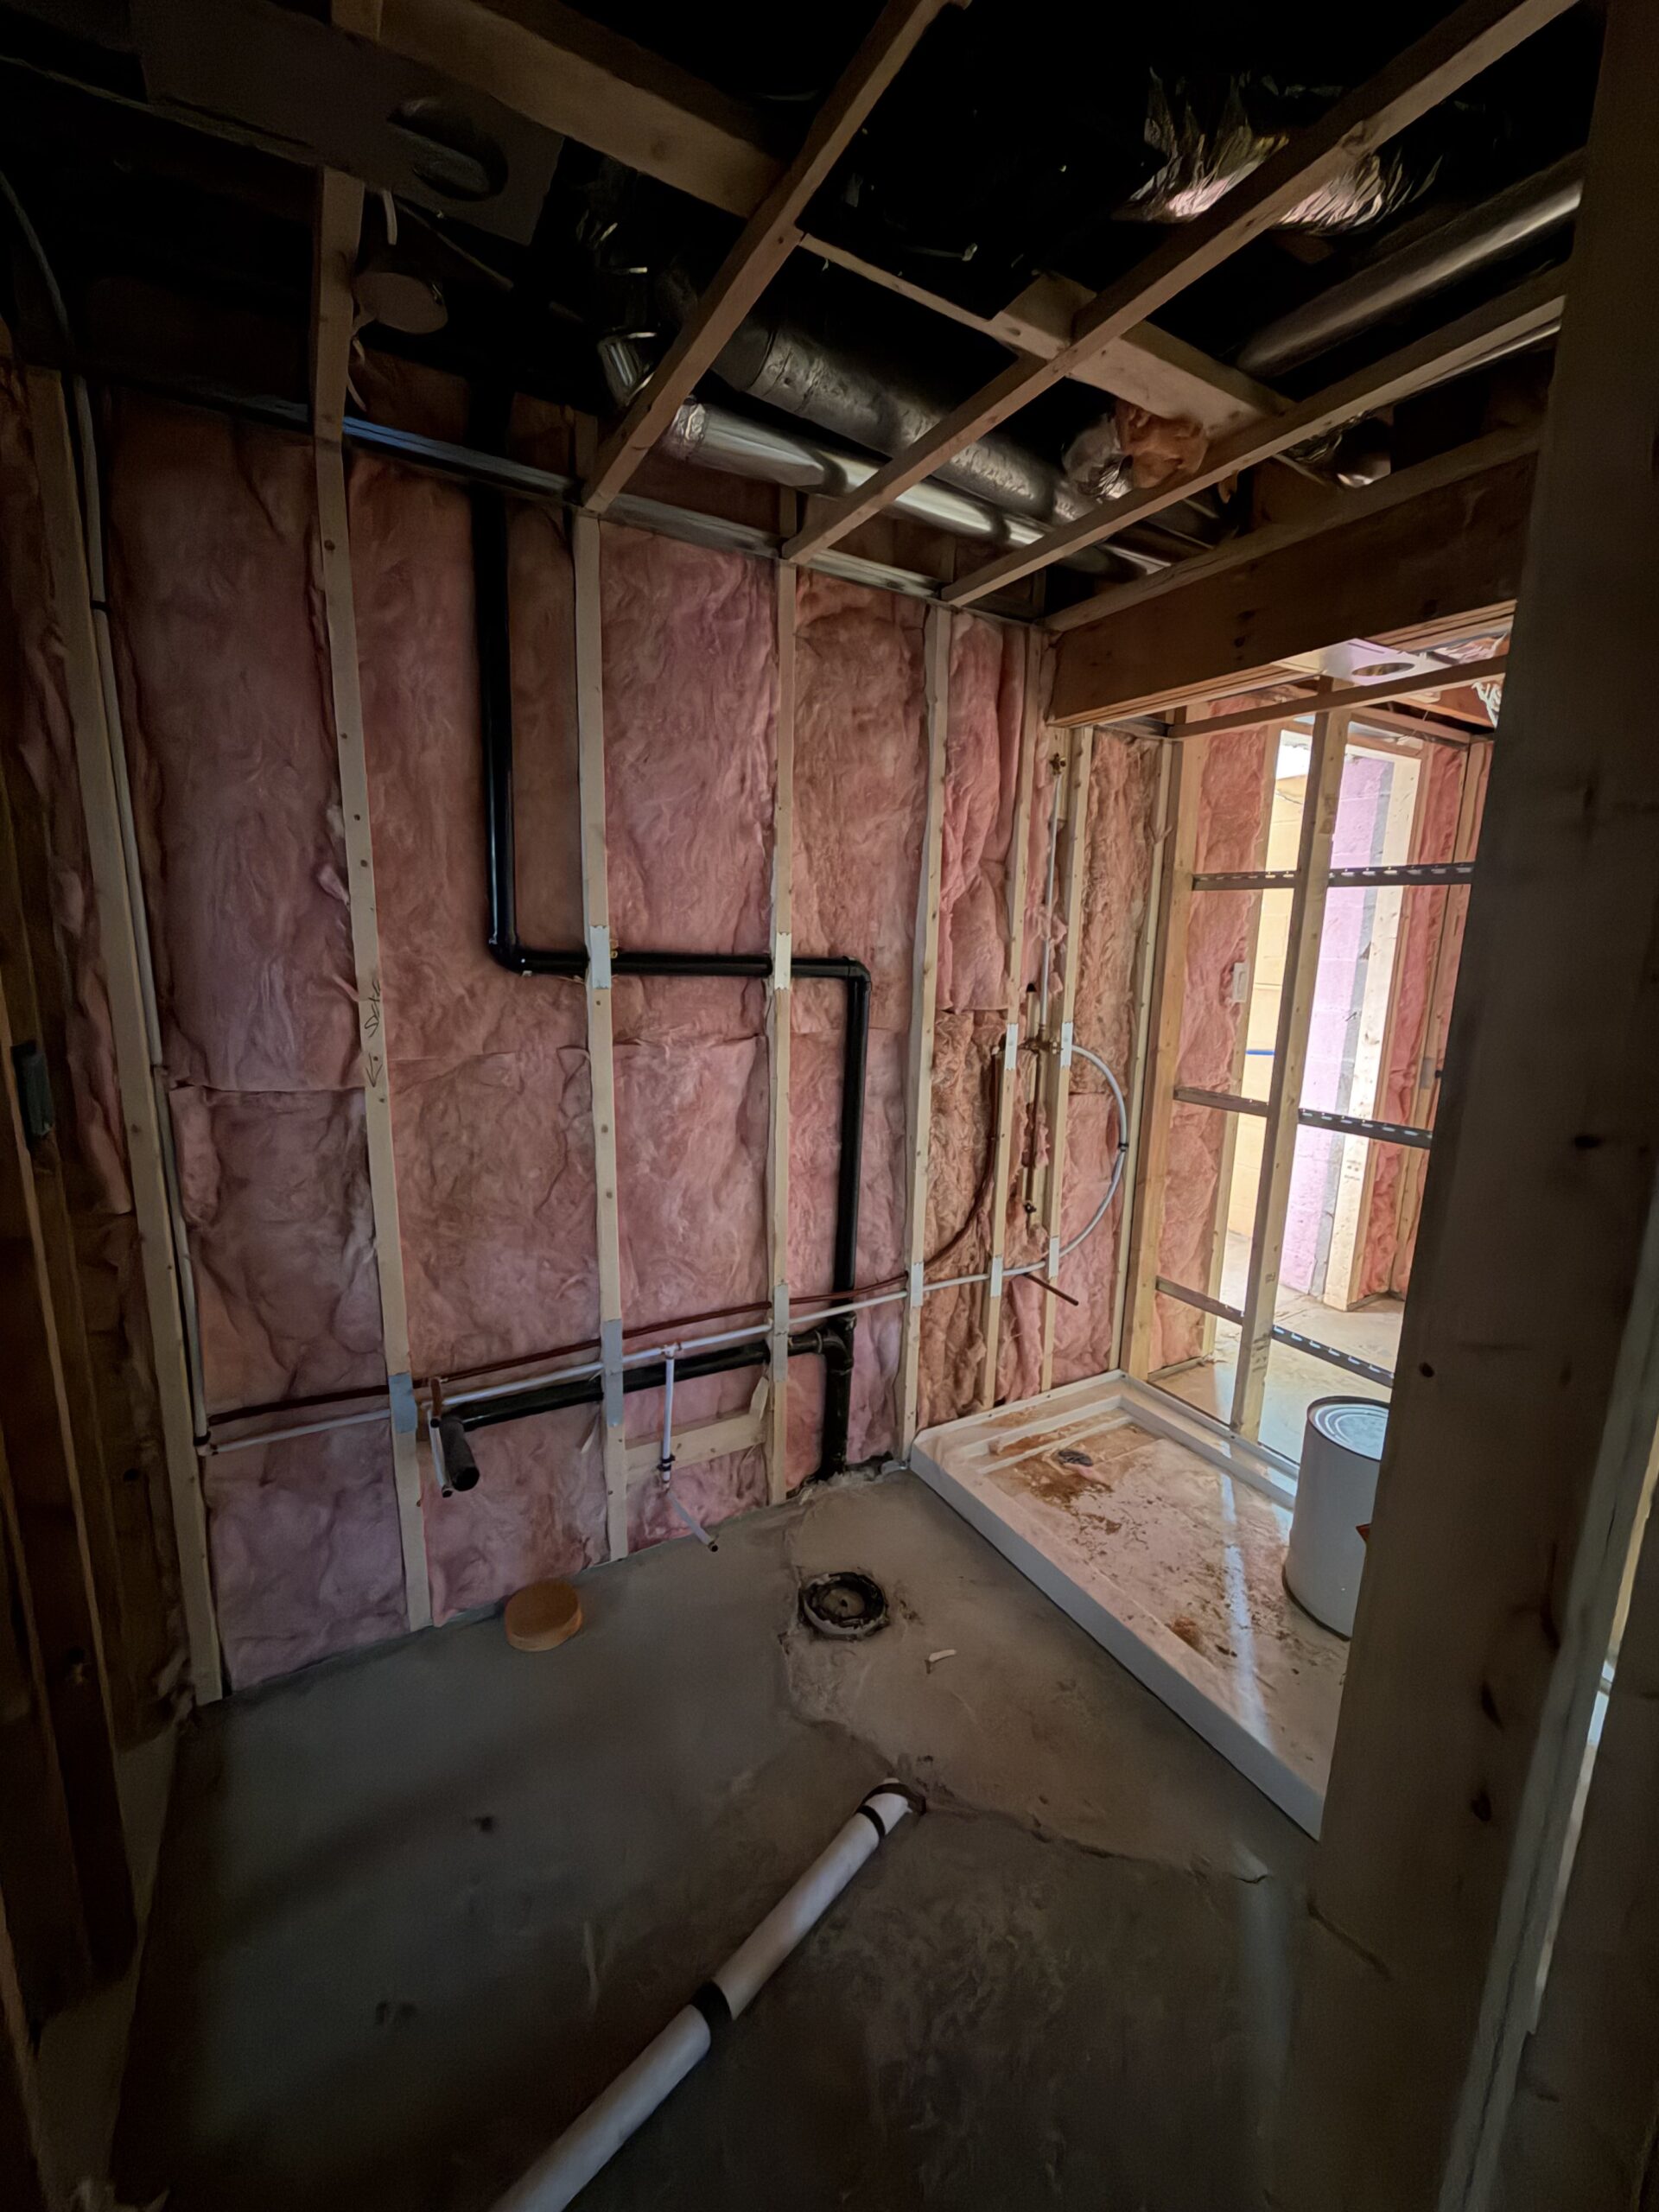
One important consideration is whether plumbing rough-ins already exist.
If new drainage lines are required, additional work may be necessary, including concrete cutting and floor repairs.
Always have plumbing installations assessed and completed by qualified professionals.
8. Do You Need a Building Permit for Basement Renovation in Ontario?
Building permit requirements depend on the proposed work.
In Ontario, a building permit is generally required for many construction and renovation projects. The local municipality determines the applicable requirements.
A project involving structural changes, new plumbing, changes to the building’s use, or the creation of a second residential unit may require permits and inspections.
Legal Basement Apartment Requirements
If you plan to create a separate basement apartment, additional requirements may apply.
Depending on the property and project, these may include:
- Municipal zoning compliance.
- Approved building permit and construction drawings.
- Required ceiling heights.
- Appropriate exits and windows.
- Fire separation.
- Smoke and carbon monoxide alarms.
- Ventilation and heating.
- Plumbing and electrical compliance.
- Required inspections.
Do not assume that an existing finished basement or rental arrangement is automatically a legal secondary suite.
Contact your local municipal building department before beginning construction.
Useful official resources:
- Ontario building permits: https://www.ontario.ca/document/citizens-guide-land-use-planning/building-permits
- Ontario guide to adding a second unit: https://www.ontario.ca/page/add-second-unit-your-house
9. How to Save Money on Basement Renovation
A basement renovation does not always require expensive materials or luxury finishes.
Here are some practical ways to manage your budget.
Plan Before Starting
Prepare a renovation plan before purchasing materials or beginning demolition.
Changing the layout after construction starts can increase labour and material costs.
Choose Practical Materials
Select durable materials that fit your budget.
For example, quality vinyl plank flooring, standard interior doors, and practical lighting fixtures can create an attractive finished basement without unnecessary upgrades.
Avoid Unnecessary Changes
Keep existing plumbing locations where practical.
Moving bathrooms, laundry facilities, and other plumbing installations can increase costs.
Address Moisture Problems First
Never cover up water damage or ongoing moisture problems with drywall, insulation, or flooring.
Fix the underlying issue before proceeding with finishing work.
Get Detailed Quotations
Ask contractors to provide written estimates with separate descriptions of labour, materials, permits, and additional work.
Compare the actual scope of work rather than choosing a contractor based only on the lowest price.
10. How Long Does a Basement Renovation Take?
The renovation timeline depends on the size of the basement and the complexity of the project.
A straightforward basement finishing project may take several weeks, while a larger renovation involving a bathroom, kitchen, additional rooms, or a legal secondary suite may take considerably longer.
Typical stages include:
- Planning and preparation.
- Demolition and cleanup.
- Framing and insulation.
- Plumbing and electrical rough-ins.
- Required inspections.
- Drywall installation and finishing.
- Flooring installation.
- Painting and trim work.
- Final installations and cleanup.
Permit approvals, inspections, material availability, and unexpected repairs can affect the schedule.
Frequently Asked Questions About Basement Renovation
How much does it cost to finish a 1,000-square-foot basement in Ontario?
A basic finish may cost approximately $35,000–$60,000 based on an indicative range of $35–$60 per square foot. More extensive renovations can cost considerably more.
Is basement renovation worth the investment?
A well-planned basement renovation can improve the functionality, comfort, and appeal of your home. The financial return depends on the property, renovation quality, local housing market, and the amount invested.
Can I renovate my basement myself?
Some homeowners complete basic cosmetic work themselves. However, structural, plumbing, electrical, and other regulated work must meet applicable requirements and may require qualified professionals, permits, and inspections.
Is vinyl flooring suitable for basements?
Vinyl plank flooring can be a suitable choice for many basements. However, the concrete floor must be assessed for moisture, and the product must be installed according to the manufacturer’s instructions.
Do I need a permit to finish my basement?
It depends on the scope of work. Contact your local building department before starting the project to determine which permits and inspections are required.
How can I get an accurate basement renovation quote?
An accurate estimate requires measuring the basement, reviewing its existing condition, discussing the desired layout, selecting materials, and identifying any plumbing, electrical, structural, or permit requirements.
Final Thoughts: Plan Your Basement Renovation Carefully
A basement renovation is an excellent opportunity to make better use of your existing living space.
Whether you are planning a family room, additional bedrooms, a home office, or a secondary suite, careful planning can help you manage costs and avoid unexpected problems.
Start by assessing your basement, deciding on the layout, selecting suitable materials, and understanding the permit requirements.
If you are planning a basement renovation in Mississauga or the surrounding GTA, getting professional advice and a detailed estimate can help you make informed decisions.
Need Help With Your Basement Renovation?
Looking for reliable handyman and renovation services in Mississauga?
Contact Handyman in Mississauga to discuss your home improvement project.
We can help with renovation and finishing work such as:
- Basement framing.
- Drywall installation and repair.
- Insulation.
- Interior painting.
- Vinyl flooring installation.
- Baseboards and interior trim.
- General home improvement.
Visit https://www.handymaninmississauga.com/ to learn more and contact us about your project.
Disclaimer: All costs in this article are general planning estimates, not a quotation or guarantee. Actual project costs vary by property, location, materials, labour, and scope. Building and permit requirements should be confirmed with the appropriate municipality and qualified professionals.
Before starting your project, compare renovation options and get a detailed estimate to understand your expected basement renovation cost in Ontario.
Check our full Services list:
House Renovation
Kitchen Renovation
Bathroom Renovation
Basement Renovation
Demolition Services
Framing Services
Electrical Services
Minor HVAC Maintenance Services
Insulation Services
Drywall Installation & Repair Services
Painting Services
Flooring Services
Tiling Services
General Repairs Services
Carpentry Services
Assembly Services
Pressure Washing Services
Light Fixture Installation Services
Appliance Installation Services
Babyproofing Services
Deck Repair Services
Hanging Pictures Services
Shelves Installation Services
Door Repair Services
House Decorations Services
Window Covering Services
Check out our other Pages:
HOME
ABOUT
BLOG
CONTACT
GET STARTED
PRIVACY POLICY
SERVICES
HANDYMAN SERVICES
RENOVATION SERVICES